
Primary on Main

Address
7401 Galloway Road, WEEKI WACHEE, FL
Price
$ 309,900
Property Attributes
- MLS#W7888940
- TypeSingle Family
- Listing Status Active
- CountyHernando
- CityWEEKI WACHEE
- AreaBrooksville/Spring Hill/Weeki Wachee
- NeighborhoodHEATHER THE
- Zip34613
- StyleRanch
- Year Built1978
- Taxes$ 4249
- Price$ 309,900
- Bedrooms3
- Full Bathrooms2
- Half Bathrooms0
- Sqr Footage1708
- Lot Size0.45 Acres
Data Source:
Stellar MLS
Property Description
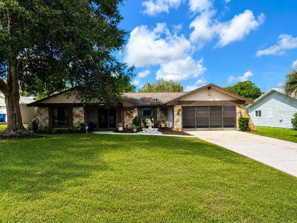
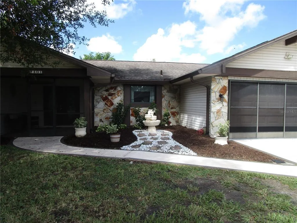
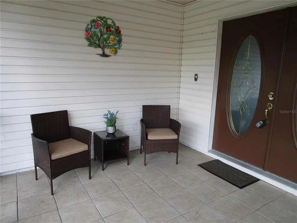
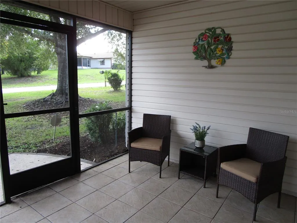
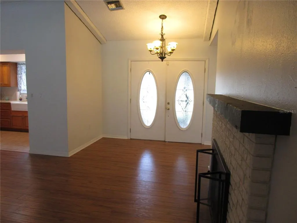
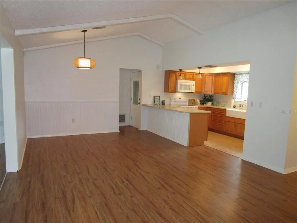
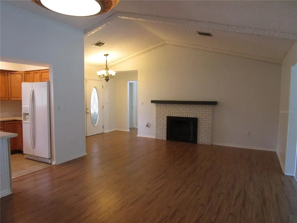
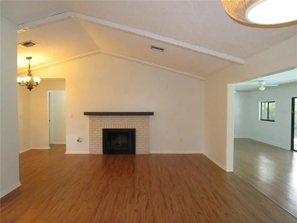
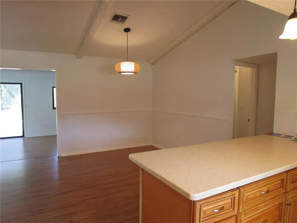
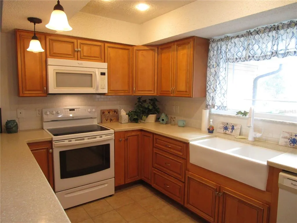
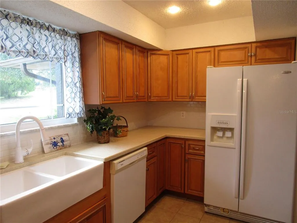
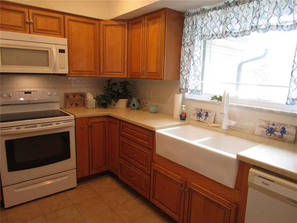
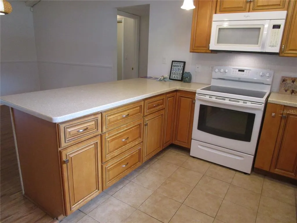
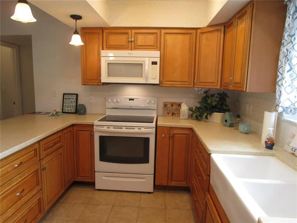
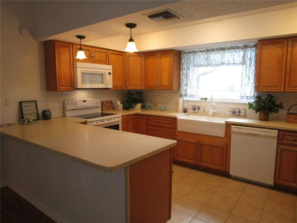
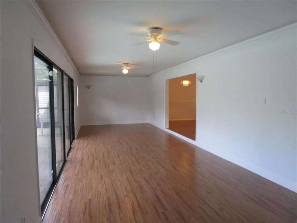
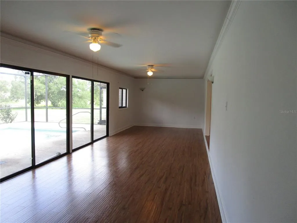
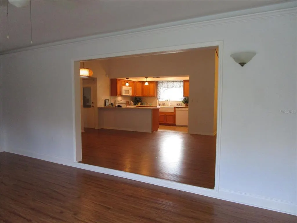
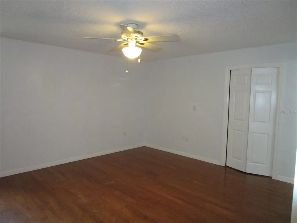
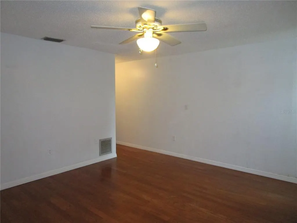
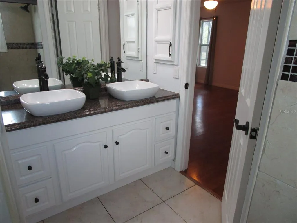
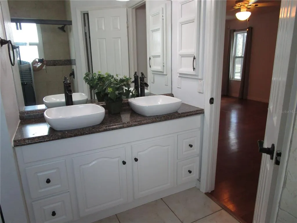
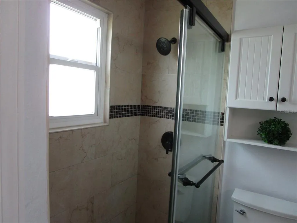
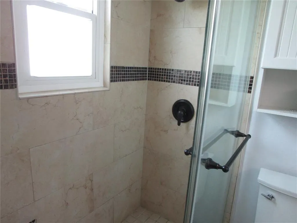
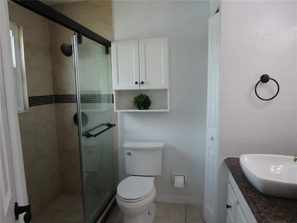
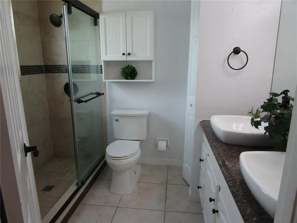
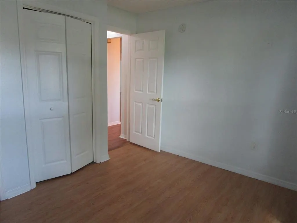
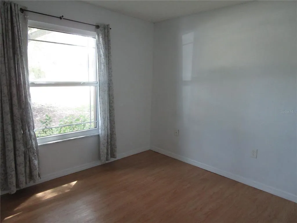
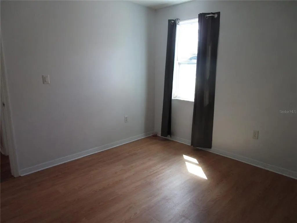
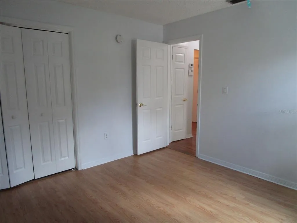
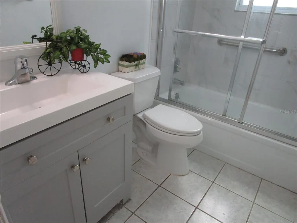
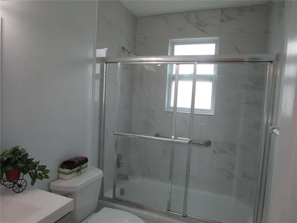
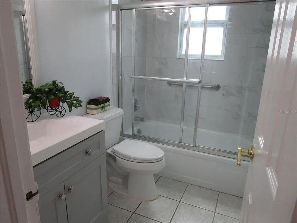
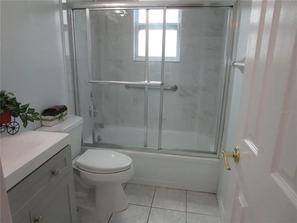
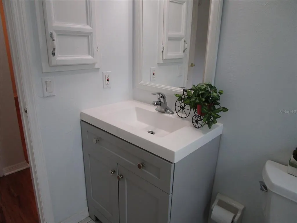
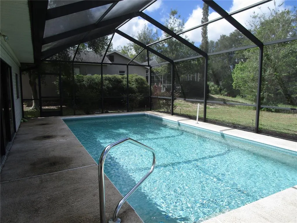
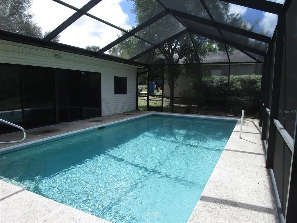
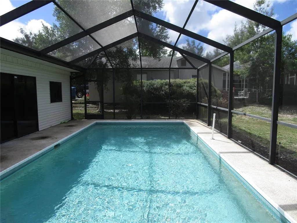
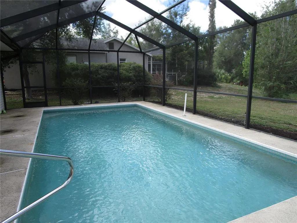
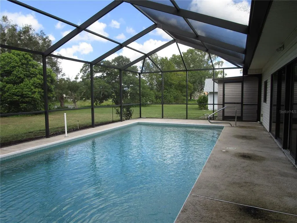
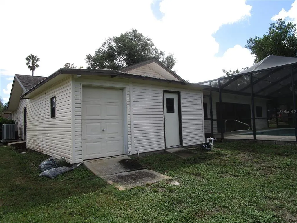
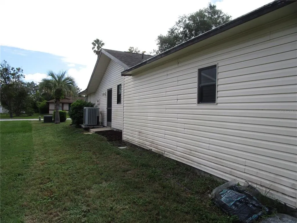
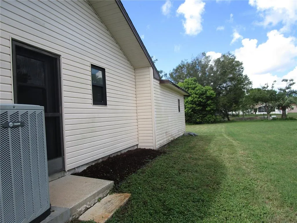
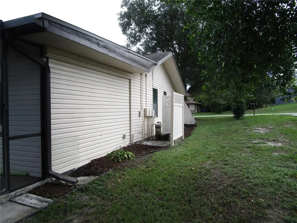
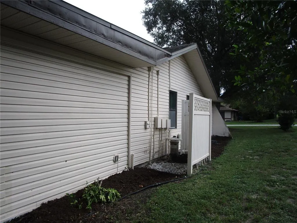
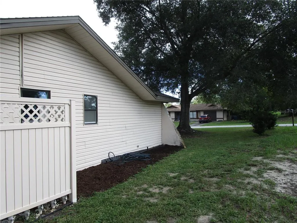
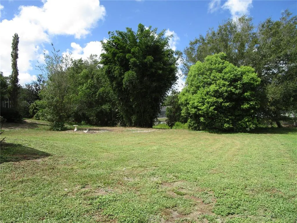
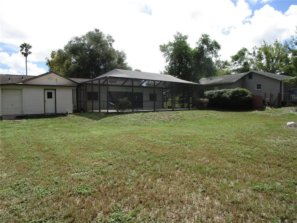
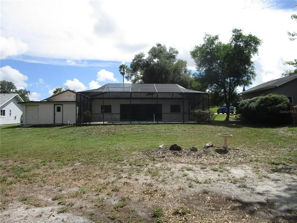
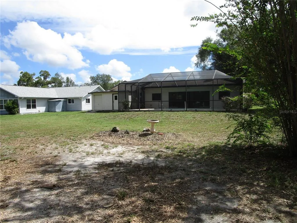
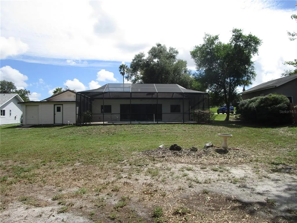
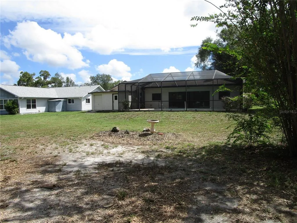
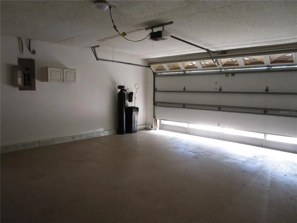
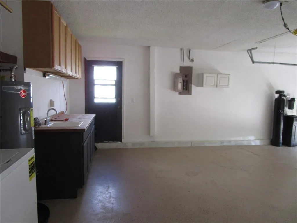
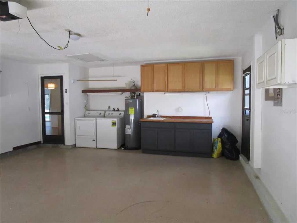
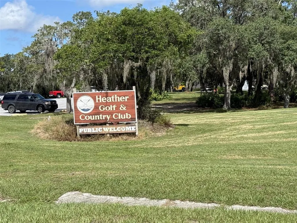
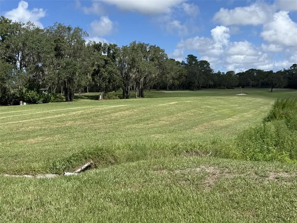
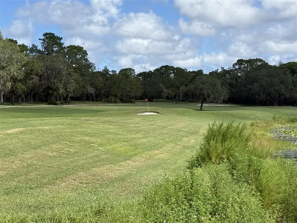
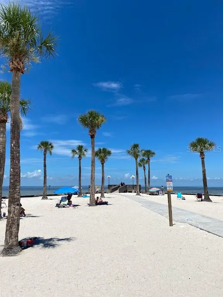
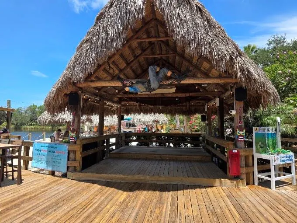
Welcome to this spacious three-bedroom, two-bathroom pool home in the deed-restricted community of The Heather. Designed for comfortable Florida living, the home features an open great room with soaring ceilings, a wood-burning fireplace, laminate flooring and an inviting eat-in kitchen. The kitchen offers newer maple cabinetry, Corian countertops, a farmhouse sink and a window overlooking the front yard. A versatile bonus room provides additional space for a home office, game room, craft room or entertainment area and includes laminate flooring, two ceiling fans, abundant natural light and sliding glass doors leading to the pool. The primary suite features genuine hardwood flooring, two walk-in closets and an updated bathroom with dual vessel sinks waterfall faucets and a spacious walk-in shower with designer tile. Two additional bedrooms are located on the opposite side of the home and feature laminate flooring. The updated guest bathroom includes a modern grey vanity and designer tile surrounding the tub and shower. Enjoy morning coffee on the screened front porch or relax beside the large saltwater pool—an ideal setting for outdoor dining, entertaining and enjoying Florida’s warm weather. The two-car garage includes a screened garage door, workbench, pull-down attic access, washer, dryer and a newer water heater. The generously sized property offers plenty of outdoor space, along with peaceful views and convenient access to the community lake. The Heather offers low HOA fees and a convenient location near Pine Island Beach, Weeki Wachee Springs, local waterfront dining, Crystal River and other Nature Coast attractions. Tampa International Airport, Clearwater Beach and Tarpon Springs are also accessible for day trips and travel.Schedule your private showing
| Price History | |
|---|---|
| 8/30/2026 | Listed $309,900 |
General Features
| Sewer | Public Sewer |
|---|---|
| Heating | Central |
| Cooling | Central Air |
| Utilities | Cable Available |
| Roof | Shingle |
| Appliances | Dishwasher,Dryer,Microwave,Range,Refrigerator,Washer |
| Zoning | PDP |
| HOA Fee | 25 |
| Garage Spaces | 2 |
| Architectural Style | Ranch |
| Pool Features | Gunite |
| Construction Materials | Wood Frame |
| Pets Allowed | Cats OK,Dogs OK |
| Year Built | 1978 |
| Levels | One |
| Property Subtype | Single Family Residence |
| Tax Year | 2025 |
| Ownership | Fee Simple |
| Assoc Fee Paid Per | Monthly |
| County | Hernando |
| New Construction | false |
| Property Type | Residential |
| Attached Garage | true |
| Subdivision Name | HEATHER THE |
| Facing Direction | East |
| Garage Y/N | true |
| Total Rooms | 7 |
| Full Baths | 2 |
| Status | Active |
| Directions | North on US 19, Left on St Andrews, Left on Dundee, Left on Galloway |
| City | WEEKI WACHEE |
| Association Name | The Heather |
| Senior Community Y/N | false |
| MLS Area | 34613 - Brooksville/Spring Hill/Weeki Wachee |
| Lot Size Units | Square Feet |
| Lot Size Square Feet | 19503 |
| Carport Y/N | false |
| Listing Terms | Cash,Conventional,FHA,VA Loan |
| Land Lease Y/N | false |
| Tax Annual Amount | 4249.26 |
| Additional Parcels Y/N | false |
| Lease Considered Y/N | true |
| Virtual Tour | https://www.propertypanorama.com/instaview/stellar/W7888940 |
| Building Area Units | Square Feet |
| Living Area Units | Square Feet |
| Standard Status | Active |
| Occupancy Type | Vacant |
| Tax Lot | 9 |
| Legal Description | THE HEATHER BLK 13 LOT 9 |
| Water Access Type | Lake |
| Minimum Lease | 8-12 Months |
| Water Access Y/N | true |
| Monthly HOA Amount | 25 |
| Additional Rooms | Attic,Great Room |
| Water View Y/N | false |
| Flood Zone Code | X |
| In Law Suite YN | false |
| Flood Zone Code X | Yes |
| DockY/N | false |
Interior Features
| Interior Amenities | Cathedral Ceiling(s),Ceiling Fan(s),Kitchen/Family Room Combo,Primary Bedroom Main Floor,Split Bedroom,Walk-In Closet(s) |
|---|---|
| Flooring | Laminate,Hardwood |
| Furnished Y/N | Unfurnished |
| Total Stories | 1 |
| Air Conditioning Y/N | true |
| Heating Y/N | true |
| Fireplace Y/N | false |
| Laundry Features | In Garage |
| Total Bedrooms | 3 |
| LivingAreaSource | Owner |
| Total Baths | 2 |
Exterior Features
| Exterior Amenities | Sliding Doors |
|---|---|
| Lot Features | Level |
| Water Source | Canal/Lake For Irrigation |
| Lot Size Area | 19503 |
| Foundation Details | Slab |
| Spa | false |
| Building Area Total | 2534 |
| Lot Dimensions | 83 x 175 |
| Lot Size Acres | 0.45 |
| Road Surface Type | Paved |
| Private Pool | true |
| Waterfront Y/N | false |
| Covered Spaces | 2 |
Amenities
- Foreclosure
- Views
- Short Sale
- New Construction
- Adult 55+
- Lease To Own
- No HOA Fees
- Furnished
- Primary On Main
- Air Conditioning
- Seller Finance
- Green
- Fixer Upper
- Horse
- Golf
- Fireplace
- Deck
- Garage
- Basement
- Pool
Property vs Single Family Average in 34613
Price
Taxes
Year Built
 Copyright © MFRMLS.com All information deemed reliable but not guaranteed. All properties are subject to prior sale, change or withdrawal. Neither listing broker(s) or information provider(s) shall be responsible for any typographical errors, misinformation, misprints and shall be held totally harmless. Listing(s) information is provided for consumers personal, non-commercial use and may not be used for any purpose other than to identify prospective properties consumers may be interested in purchasing. Information on this site was last updated Last updated on September 11, 2026 9:07 PM UTC The listing information on this page last changed on Last updated on September 11, 2026 9:07 PM UTCd. The data relating to real estate for sale on this website comes in part from the Internet Data Exchange program of MFR MLS.
All information deemed reliable but not guaranteed. All properties are subject to prior sale, change or withdrawal. Neither listing broker(s) or information provider(s) shall be responsible for any typographical errors, misinformation, misprints and shall be held totally harmless. Listing(s) information is provided for consumers personal, non-commercial use and may not be used for any purpose other than to identify prospective properties consumers may be interested in purchasing.
Updated on September 11, 2026 9:07 PM UTC
Copyright © MFRMLS.com All information deemed reliable but not guaranteed. All properties are subject to prior sale, change or withdrawal. Neither listing broker(s) or information provider(s) shall be responsible for any typographical errors, misinformation, misprints and shall be held totally harmless. Listing(s) information is provided for consumers personal, non-commercial use and may not be used for any purpose other than to identify prospective properties consumers may be interested in purchasing. Information on this site was last updated Last updated on September 11, 2026 9:07 PM UTC The listing information on this page last changed on Last updated on September 11, 2026 9:07 PM UTCd. The data relating to real estate for sale on this website comes in part from the Internet Data Exchange program of MFR MLS.
All information deemed reliable but not guaranteed. All properties are subject to prior sale, change or withdrawal. Neither listing broker(s) or information provider(s) shall be responsible for any typographical errors, misinformation, misprints and shall be held totally harmless. Listing(s) information is provided for consumers personal, non-commercial use and may not be used for any purpose other than to identify prospective properties consumers may be interested in purchasing.
Updated on September 11, 2026 9:07 PM UTC
